
Mill Pond Apartments
We want you to live well, so we’ve foreseen every facet of our residents’ wishes; your needs have been planned for and your desires have been met. Our apartment homes artfully combine sophistication and convenience with SUPERIOR CUSTOMER SERVICE. You’ll be living in the heart of one of the most desirable communities surrounded by all the best shopping, dining, entertainment and recreation the area has to offer.
Property Highlights
A Beautiful Clubhouse
Award-Winning School District
Social Deck with Pickleball Court
Apartment Features
- Beautiful, Parklike Setting
- Wooded Views Available
- Newly Remodeled and Upgraded Apartment Homes
- Detached Garages Available
- Unique, Spacious Floor Plans
- Cats Welcome (maximum of 2 cats per unit)
- Major Credit Cards Accepted
Community Features
- Prompt & Friendly Maintenance
- 24-hour Emergency Service
- Professional, Responsive On-Site Management Team
- Award Winning Bellbrook School District
- Bellbrook is Voted One of America’s Top 50 Suburbs
- Easy Access to I-675
- Sugarcreek Township Location Means No City Taxes
- Coming Soon! New FITNESS CENTER
- Cable Access
- Expansive Sun Deck
- Secluded Lounging Area
- New! PICKLEBALL COURT
- New! OUTDOOR SOCIAL DECK WITH FIREPIT AND GRILLING STATIONS
Floor Plans
 |
The Cambridge I Lower 1 Bedroom/1 Bath |
690 sq ft | From $1,195 | Apply Now | More Information |
 |
The Cambridge I Upper 1 Bedroom/1 Bath |
790 sq ft | From $1,220 | Apply Now | More Information |
 |
The Cambridge II Lower 1 Bedroom/1 Bath |
820 sq ft | From $1,270 | Apply Now | More Information |
 |
The Cambridge II Upper 1 Bedroom/1 Bath |
945 sq ft | From $1,295 | Apply Now | More Information |
 |
The Chelsea I Lower 2 Bedroom/2 Bath |
890 sq ft | From $1,320 | Apply Now | More Information |
 |
The Chelsea I Upper 2 Bedroom/2 Bath |
950 sq ft | From $1,330 | Apply Now | More Information |
 |
The Chelsea II Lower 2 Bedroom/2 Bath |
1055 sq ft | From $1,390 | Apply Now | More Information |
 |
The Chelsea II Upper 2 Bedroom/2 Bath |
1110 sq ft | From $1,405 | Apply Now | More Information |
 |
The Winthrop I Lower 2 Bedroom/2 Bath |
970 sq ft | From $1,365 | Apply Now | More Information |
 |
The Winthrop I Upper 2 Bedroom/2 Bath |
1055 sq ft | From $1,375 | Apply Now | More Information |
 |
The Winthrop II Lower 2 Bedroom/2 Bath |
1050 sq ft | From $1,400 to $1,510 | Apply Now | More Information |
 |
The Winthrop II Upper 2 Bedroom/2 Bath |
1130 sq ft | From $1,420 to $1,525 | Apply Now | More Information |
 |
The Wakefield II Lower 2 Bedroom/2 Bath |
1055 sq ft | From $1,600 | Apply Now | More Information |
 |
The Wakefield II Upper 2 Bedroom/2 Bath |
1110 sq ft | From $1,620 | Apply Now | More Information |
 |
The Concord I 3 Bedroom/2 Bath |
1350 sq ft | From $1,690 | Apply Now | More Information |
 |
The Concord II 3 Bedroom/2 Bath |
1550 sq ft | From $1,820 | Apply Now | More Information |
Gallery


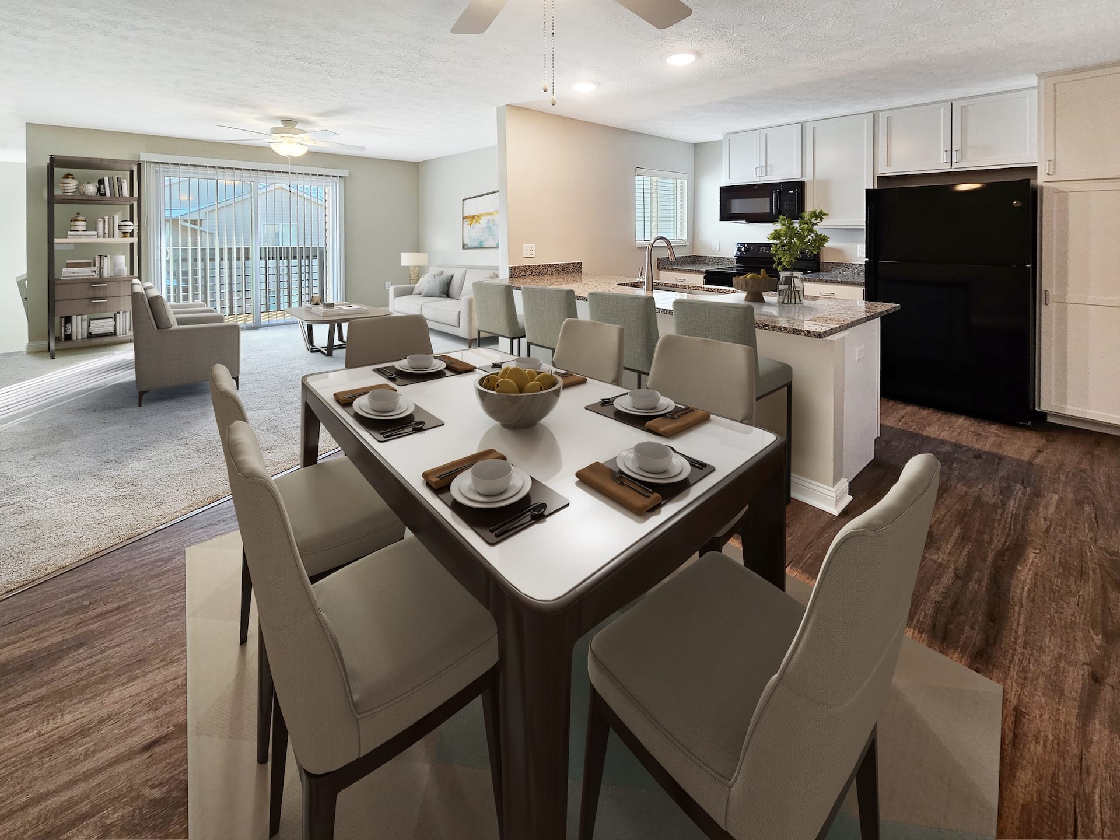
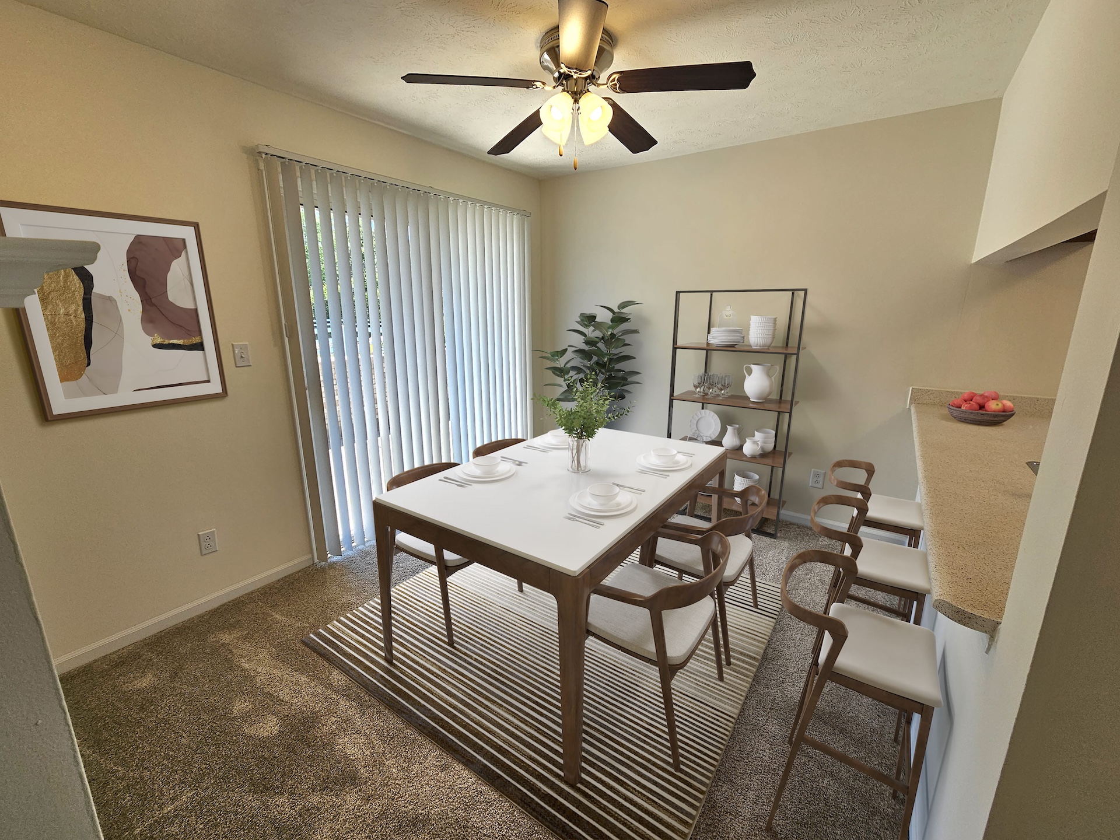
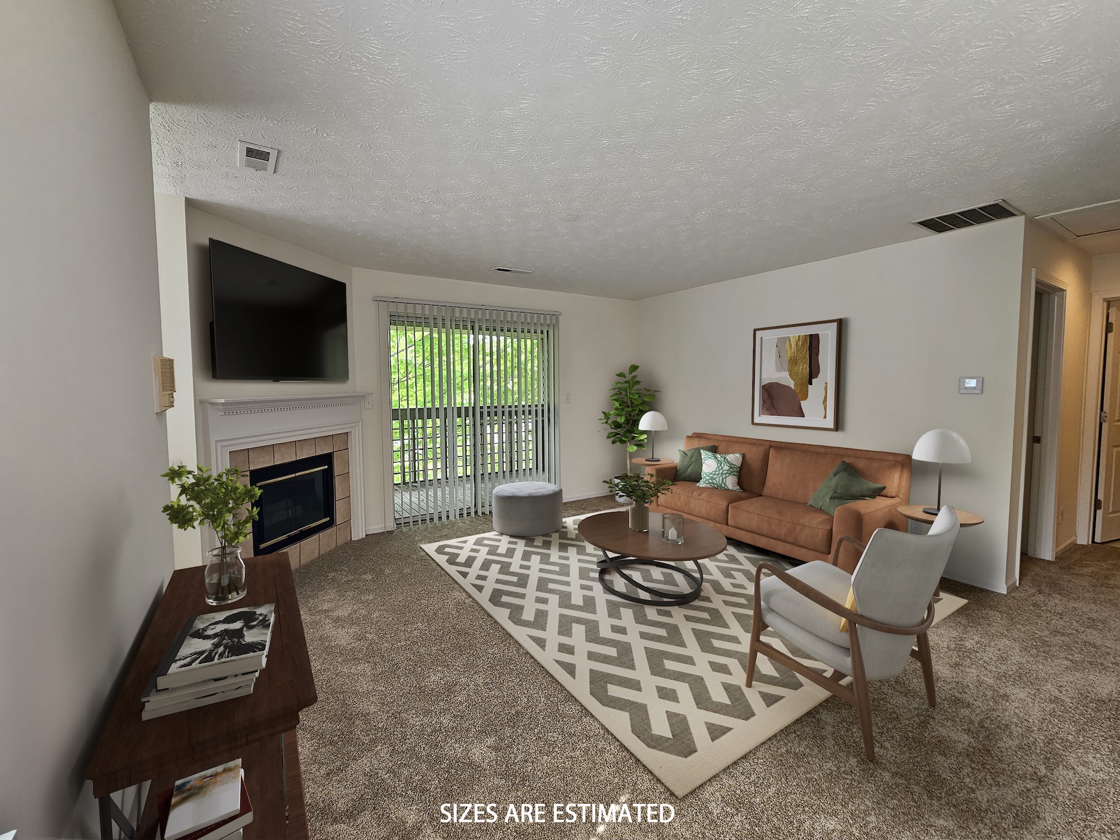


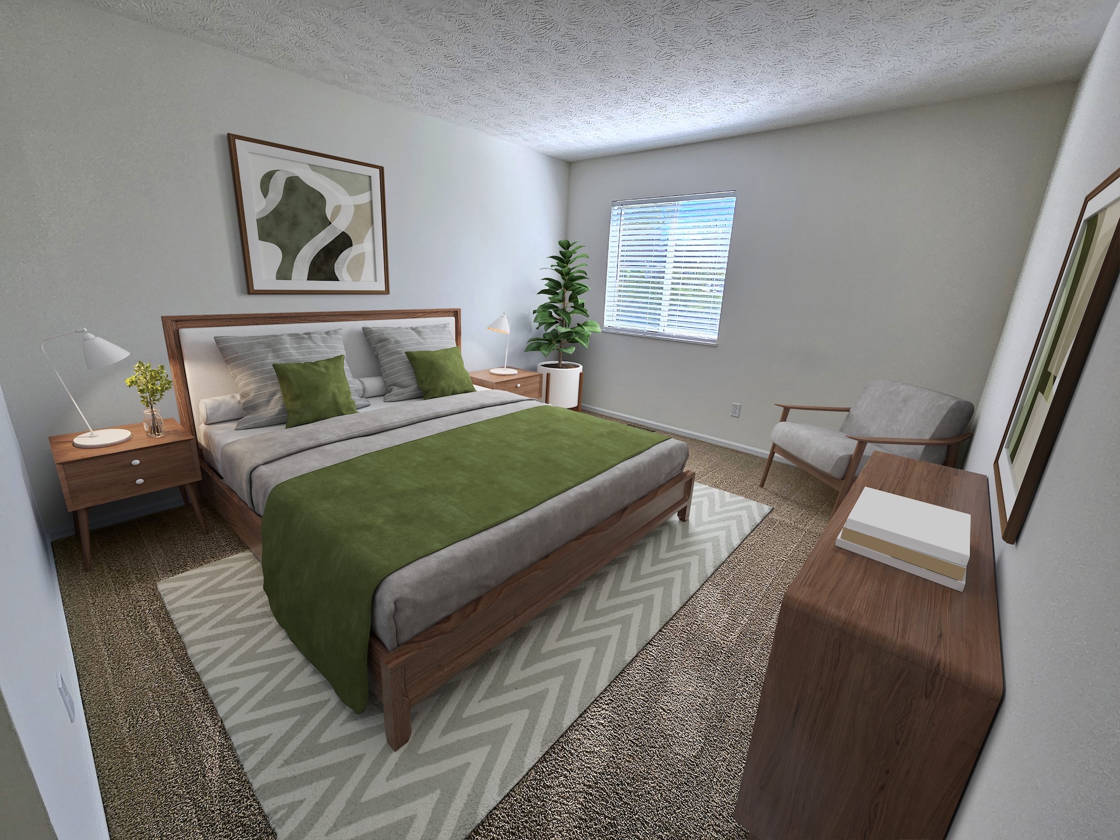


Location

- 3070 Mill Pond Dr
- Bellbrook, OH 45305
- 844-954-4026
- millpond@oberer.com
Leasing Office Hours
Mon-Fri: 9:00am – 6:00pm
Sat: 10:00am – 5:00pm
Sun: Closed